BEFORE YOU BOOK
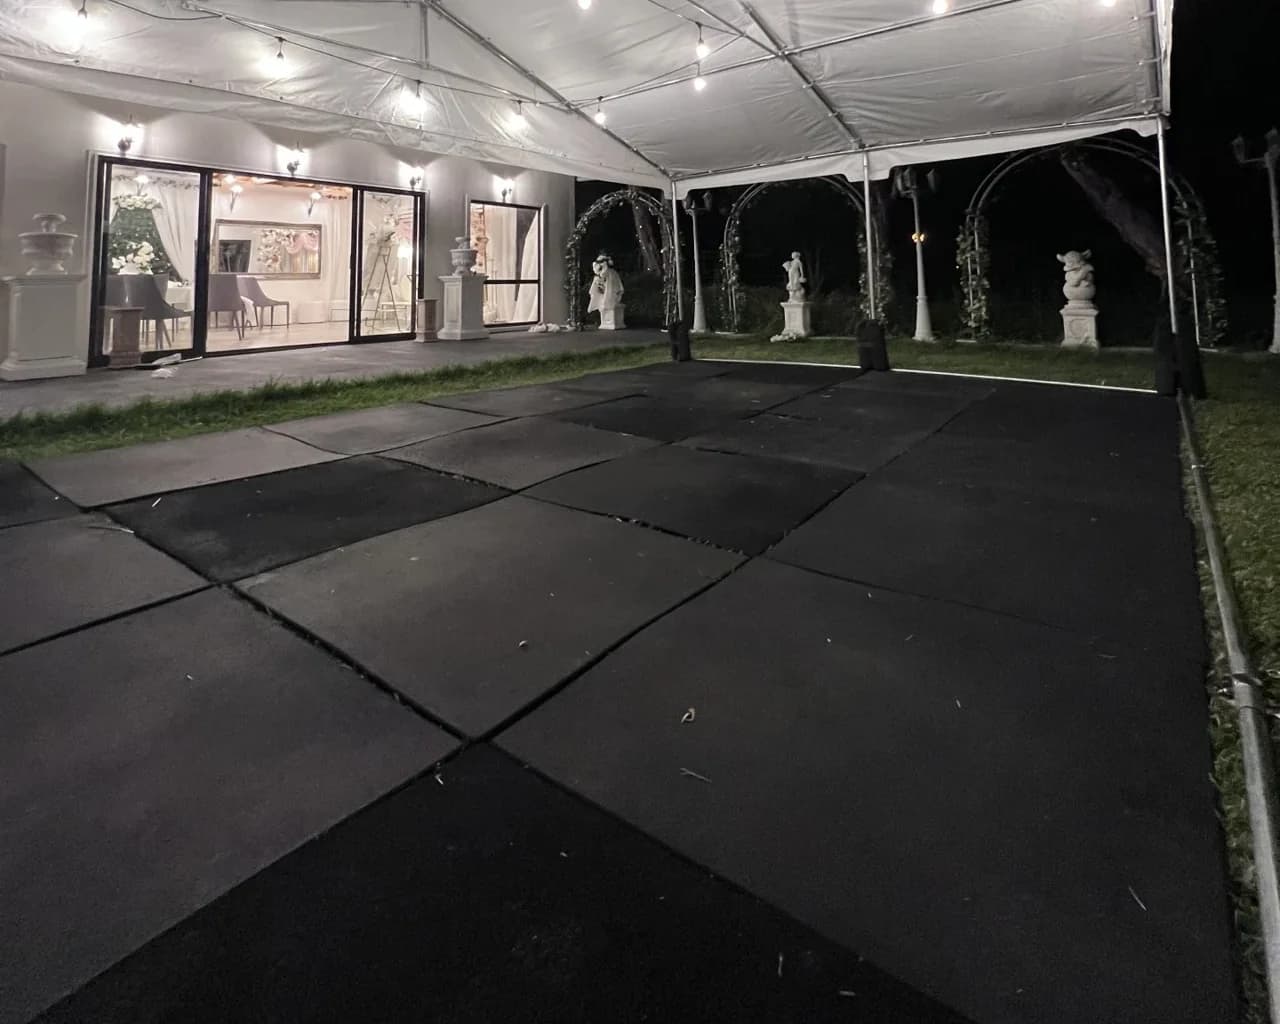
Before you request dance-floor hire
- Approximate dance-floor length and width
- Expected guest count and event format
- Existing surface under the dance floor
- Vehicle, gate, stair or lift access
- Delivery and collection timing
The final coverage should be checked against the actual event layout before booking.
Plan for the guests who will dance at the same time
A dance floor does not need to hold every guest at once. Weddings and parties move through different moments, so the useful starting point is the number of people likely to be dancing during the busiest part of the event.
A smaller, well-positioned dance area can feel more energetic than an oversized floor that leaves dancers spread too far apart.
Protect circulation around the floor
The dance area should not block the main path between dining, drinks, food service and exits. Measure the usable area after tables and chairs are positioned rather than treating the full room or backyard as available flooring space.
This is especially important for home events where side access, garden edges and furniture can reduce the practical footprint.
Surface and access affect the final quote
Dance flooring is quoted by square metre, but the installation route still matters. Include the existing surface, any stairs or lifts and the carrying distance from the vehicle so the final plan reflects the actual job.
Once the approximate dimensions and access are known, the dance-floor request can be combined with tables, chairs, bar furniture and other event extras in one quote.