PRACTICAL PLANNING GUIDE
Starting seat-count guide
Use this as a starting point rather than a final floor plan.
| Event format | Starting seat plan | What to check next |
|---|---|---|
| Seated lunch or dinner | One chair per confirmed guest | Leave room for people to get in and out comfortably. |
| Ceremony | One chair per confirmed guest | Allow for an aisle and any accessibility needs. |
| Cocktail event | Seats only for guests likely to sit at once | Consider duration, guest ages and how many bar tables are also available. |
| Mixed-format event | Seat the main meal or ceremony first | Add casual seating or stools only where it improves the flow. |
A small buffer is helpful only after you understand the actual layout and guest movement.
BEFORE YOU BOOK
Before you finalise chair numbers
- Confirm how many guests need a seat at the same time.
- Separate ceremony seating from dining or casual seating needs.
- Measure the usable furniture area rather than the full venue or backyard.
- Keep clear paths for food service, arrivals and general movement.
If you are unsure, include the guest count and event format in the quote so the starting list can be refined.
Base the chair count on the busiest seated moment
The best chair count usually comes from the moment when the most people need a seat at once. For a wedding reception that is often the meal. For a ceremony, it is the ceremony itself. For a party where people mostly mingle, the right number can be much lower than the full guest count.
Write down the key moments of the event — arrival, ceremony, meal, speeches, dessert and drinks — then note where people are expected to sit and where they are expected to stand.
Treat the seating plan and furniture list as two different things
A furniture list tells you how many chairs to hire. A seating plan tells you where those chairs go and how guests move around them. You need both. Even a generous chair count can feel wrong if the layout blocks access or compresses the event into one corner.
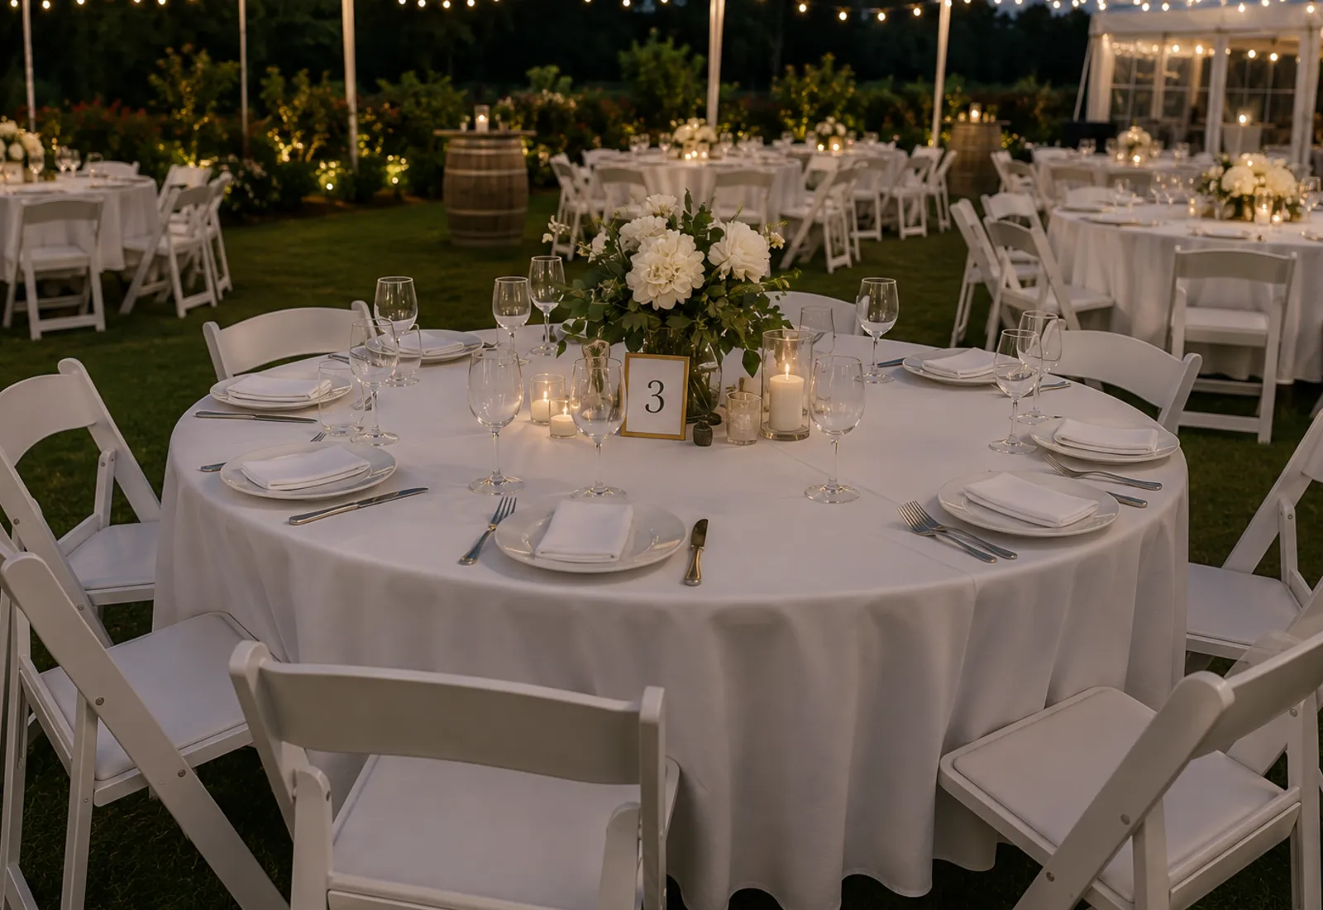
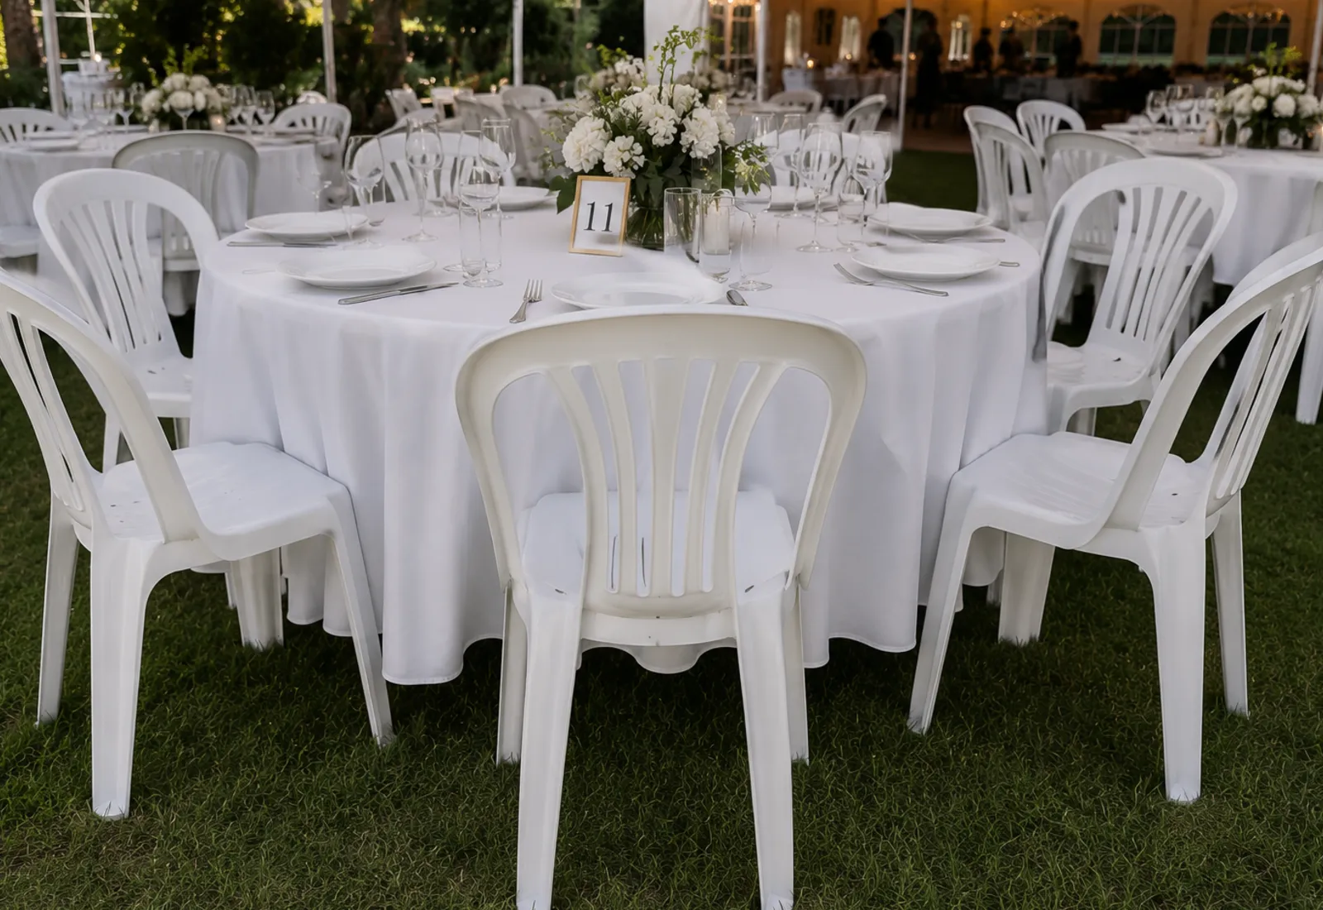
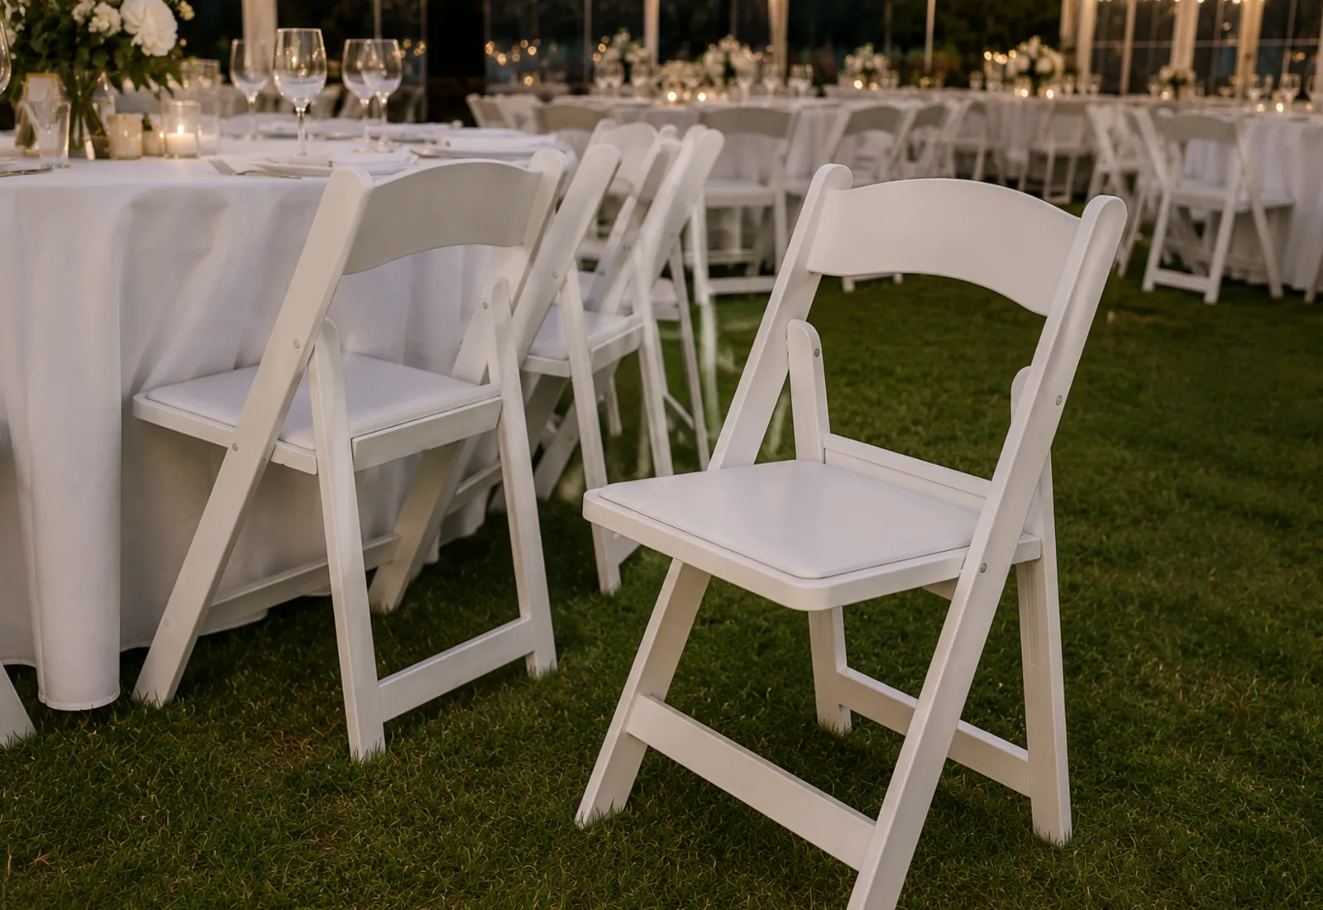
Start by marking the entry, food area, main seating zone and any drinks or social area. This makes it easier to decide whether folding chairs, plastic chairs or a smaller number of bar stools makes sense.
Leave space for comfort, not just capacity
A site can often hold more chairs than it can use comfortably. Guests need room to sit, stand, move between tables and access food, bathrooms or the exit. A calmer layout usually feels more premium and works better operationally.
Avoid packing chairs tightly against walls or squeezing extra rows in just to increase the theoretical capacity. It is better to have a layout that actually works on the day.
Turn the estimate into a quote request
Once you have a starting chair count, send the event date, suburb, guest number and basic event format. Include notes about stairs, gates, lifts, narrow access or uneven ground if they apply.
That gives us enough information to confirm a more practical hire list and delivery plan before booking.